PAD360 for cladding and facades

Every elevation, from panel drawings to signed off

PAD360 shows where each elevation is up to: drawings, panels ordered, rails up, panels fixed, trims on, signed off. Your fixers update it from site.

Sound familiar?

Panel drawings go round in circlesRevisions, comments, re-issues, and nobody's sure which elevation is actually approved.
The MEWP is hired and the panels aren't thereAccess equipment costs money every day it waits for materials.
The main contractor wants a progress report. Again.Someone spends Friday afternoon writing it up from phone calls.

How a cladding job runs in PAD360

Dwg out for ApprovalApprovedFab dwgsMaterials OrderedDeliveredInstall CompleteHanded over
  1. Add each elevation or zone as a line, with its value and the client's programme date.
  2. PAD360 works back to when drawings must be approved and panels ordered, and shows any that are slipping.
  3. Fixers update each elevation from their phone; the project manager approves it.
  4. Export a Scope of Works or progress view for the main contractor in a click.
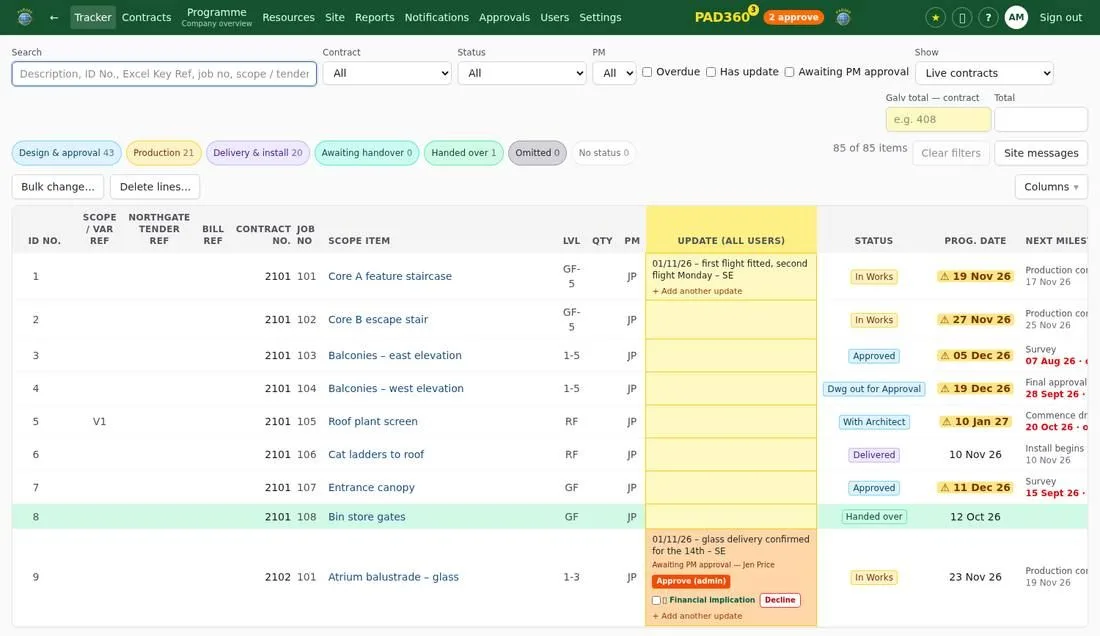
The PAD360 tracker: every line of every job with its status, dates and latest update

From £29 a month

Start the free trial See the packages

Questions

Can I keep operatives' cards in it?

Yes. CSCS, IPAF, PASMA and other certificates are kept per operative, with a warning a month before any expire, and can be sent to site in a link.

Can the main contractor log in?

No. PAD360 is for your own team. You send them exports, so they only see what you choose.

What does it cost?

From £29 a month. Larger packages add more users, programmes, labour planning and cash flow.